
How Many Tiles Do I Need? (with Waste Factor)
How many tiles do I need? A 10x10 room takes 110 twelve-inch tiles with waste included. Get the formula, waste factors by layout, and box counts by size.
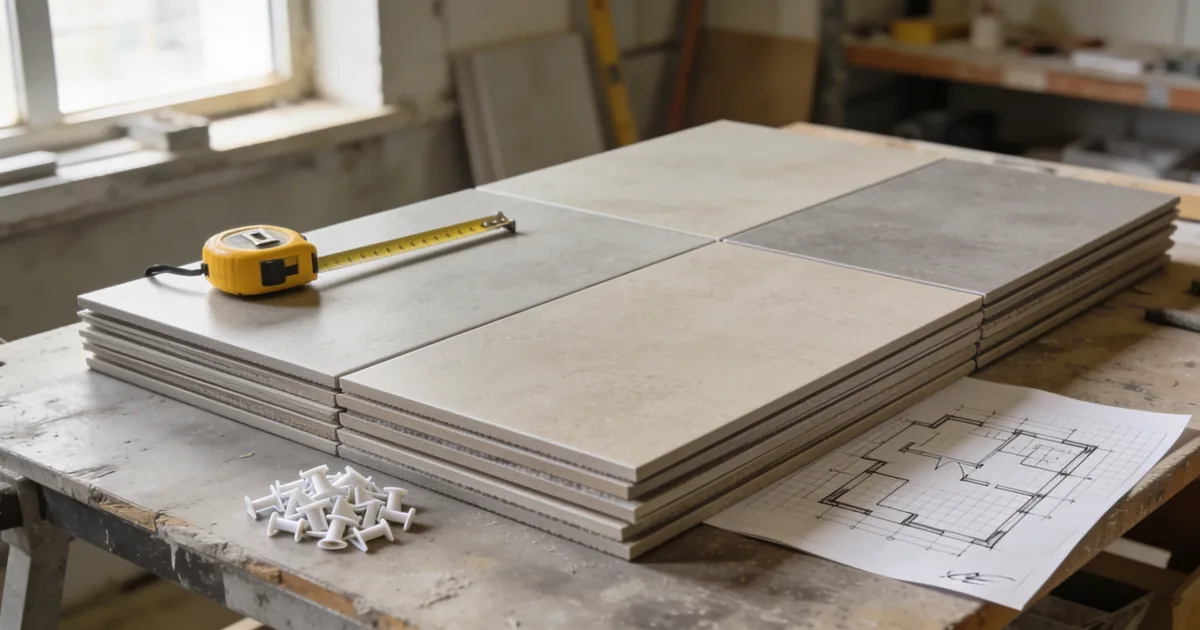
Short answer: how many tiles do I need for a typical room? A 10x10 room takes 110 twelve-by-twelve tiles once you add 10 percent for cuts and waste. The formula works for any room and any tile: area in square feet, divided by the area of one tile, times 1.1 for a straight layout. What the formula doesn’t tell you is that the waste factor moves with your pattern, that tile is sold in boxes you’ll round up to, and that running one box short can leave you hunting a discontinued dye lot. Below: a lookup chart for common rooms, waste percentages by layout, box math, and the metric crossover.
Want the count without the arithmetic? The tile estimator takes your room and tile dimensions and returns the quantity with waste built in.
How many tiles do I need for common rooms?
Here’s the lookup chart before the formula. Counts include a 10 percent waste buffer and are rounded up, using the two most common floor tile sizes. A 12x12 tile covers exactly 1 square foot; a 12x24 covers 2.
| Room | Area | 12x12 tiles | 12x24 tiles |
|---|---|---|---|
| Powder room, 5x6 ft | 30 sq ft | 33 | 17 |
| Small bathroom, 5x8 ft | 40 sq ft | 44 | 22 |
| Entryway, 6x8 ft | 48 sq ft | 53 | 27 |
| Laundry or mudroom, 6x9 ft | 54 sq ft | 60 | 30 |
| Kitchen backsplash (typical) | 30 sq ft | 33 | 17 |
| Tub surround, walls to 60 in | 60 sq ft | 66 | 33 |
| Standard bathroom, 8x10 ft | 80 sq ft | 88 | 44 |
| Kitchen floor, 10x12 ft | 120 sq ft | 132 | 66 |
| Living area, 15x20 ft | 300 sq ft | 330 | 165 |
Two things jump out of the chart. First, doubling the tile size halves the count but not the work: bigger tiles need a flatter floor, and in a small room they generate proportionally more cut waste. Second, stores sell boxes, not tiles, so the number you actually order comes from the box section below.
How do you calculate tiles needed step by step?
Divide the room’s square footage by the square footage of one tile, then add your waste percentage. The only trap is units: tile sizes are quoted in inches, so convert the tile’s area to square feet by dividing by 144. Here’s the full method on that 10x12 kitchen with a 12x24 tile:
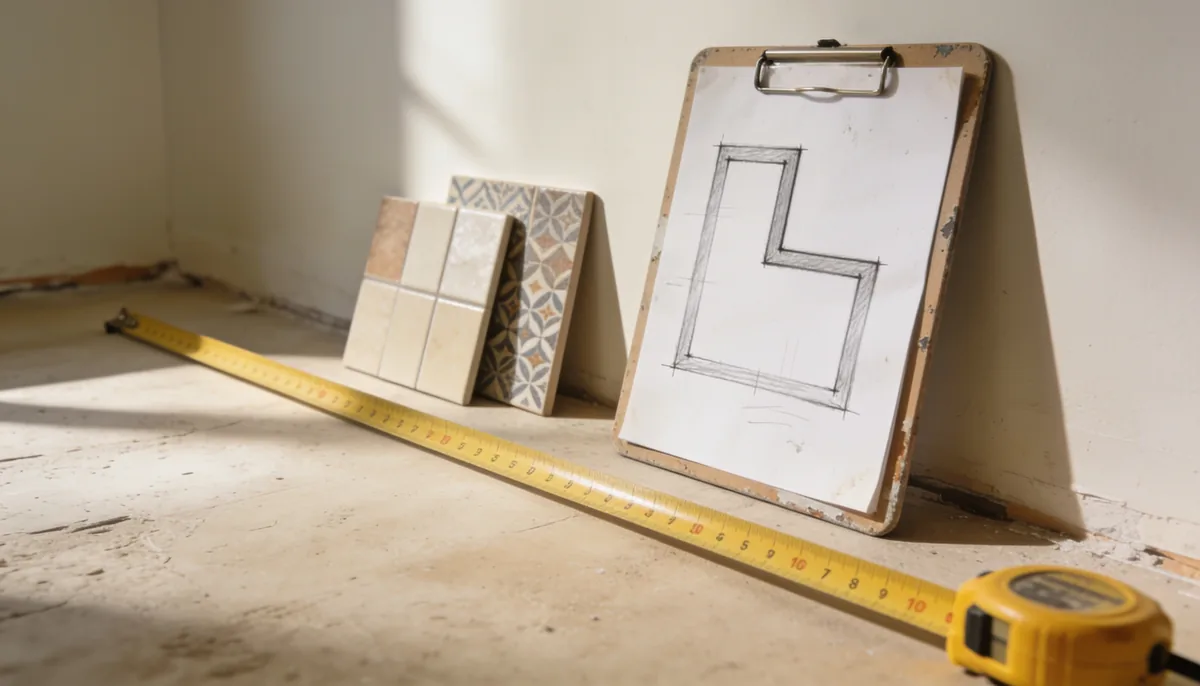
Step 1: measure the room in feet. 10 x 12 = 120 square feet. For an L-shaped room, split it into rectangles and add them, or let the square footage tool total the area for you.
Step 2: find the area of one tile. A 12x24 tile is 12 x 24 = 288 square inches. Divide by 144: 288 / 144 = 2 square feet per tile.
Step 3: divide. 120 / 2 = 60 tiles, the raw count with zero allowance for cuts.
Step 4: add the waste factor. For a straight layout, 60 x 1.1 = 66 tiles. Going diagonal? 60 x 1.15 = 69 tiles. Always round up.
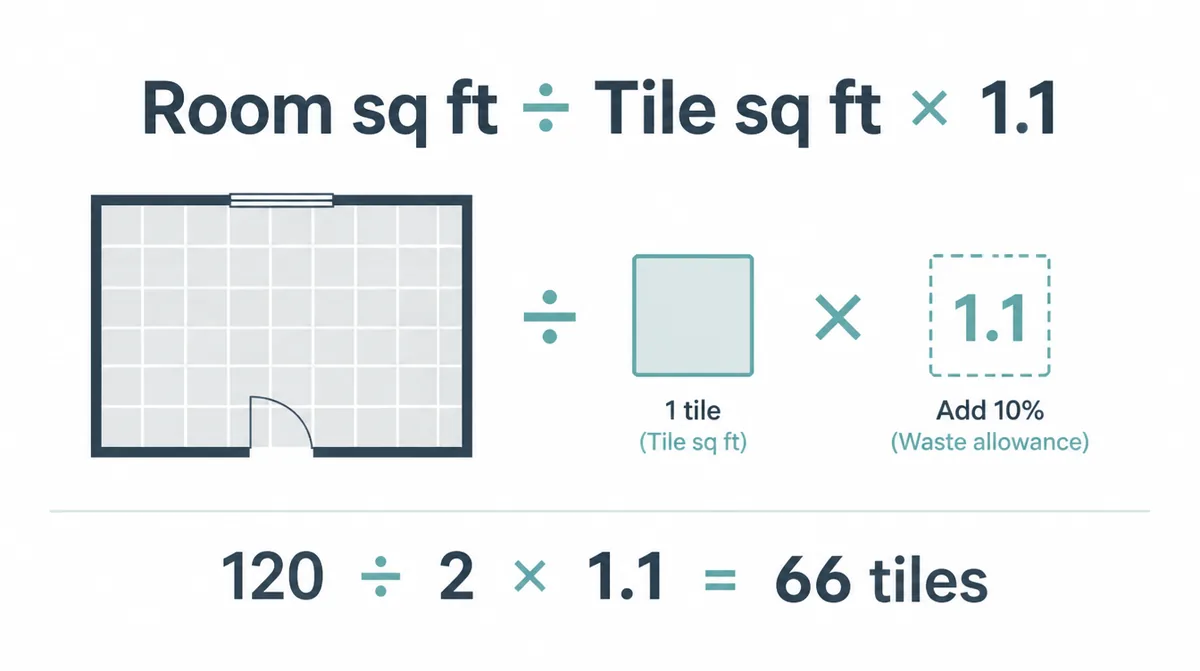
That’s the whole calculation. Every complication that follows, patterns, boxes, walls, metric sizes, is just a different input to the same four steps.
Mixed-size patterns get the same treatment, one size at a time. Say a bathroom floor pattern repeats one 6x6 and two 3x6 tiles. The repeating unit covers 0.25 + 0.125 + 0.125 = 0.5 square feet, so a 40 square foot floor needs 80 repeats: 80 of the 6x6 and 160 of the 3x6, before waste. Apply 15 to 20 percent to each count separately and round each size up to its own box; the pattern fails the moment one size runs out.
How many tiles per square foot?
One 12x12 tile per square foot, eight 3x6 subway tiles, half a 12x24. This table gives the divisor for every common size, plus a ready count for 100 square feet with straight-layout waste included:
| Tile size (in) | Sq ft per tile | Tiles per sq ft | Tiles per 100 sq ft (+10%) |
|---|---|---|---|
| 3x6 (subway) | 0.125 | 8 | 880 |
| 4x4 | 0.111 | 9 | 990 |
| 4x12 | 0.333 | 3 | 330 |
| 6x6 | 0.25 | 4 | 440 |
| 8x8 | 0.444 | 2.25 | 248 |
| 6x24 (plank) | 1.0 | 1 | 110 |
| 12x12 | 1.0 | 1 | 110 |
| 13x13 | 1.17 | 0.85 | 94 |
| 12x24 | 2.0 | 0.5 | 55 |
| 18x18 | 2.25 | 0.44 | 49 |
| 24x24 | 4.0 | 0.25 | 28 |
| 24x48 (large format) | 8.0 | 0.125 | 14 |
The last column scales linearly, which makes mental math quick: a 250 square foot space in 12x24 tile is 55 x 2.5 = 138 tiles. Notice the 6x24 plank and the 12x12 share a row; both cover exactly 1 square foot, so wood-look plank estimates work the same as classic squares.
How much extra tile do you need for waste?
Ten percent is the floor, not the rule. Every cut tile has an offcut, and how many cuts you make depends on the layout you choose, the shape of the room, and the material. Here’s what estimators actually use:
| Layout / situation | Waste factor |
|---|---|
| Straight grid, simple room | 10% |
| Offset / brick / subway (50% stagger) | 12% |
| Diagonal (45 degrees) | 15% |
| Herringbone | 18-20% |
| Chevron | 20% |
| Room with niches, curves, many corners | add 5% |
| Natural stone (vein and lot matching) | add 5% |
| Large tile in a small room | add 5% |
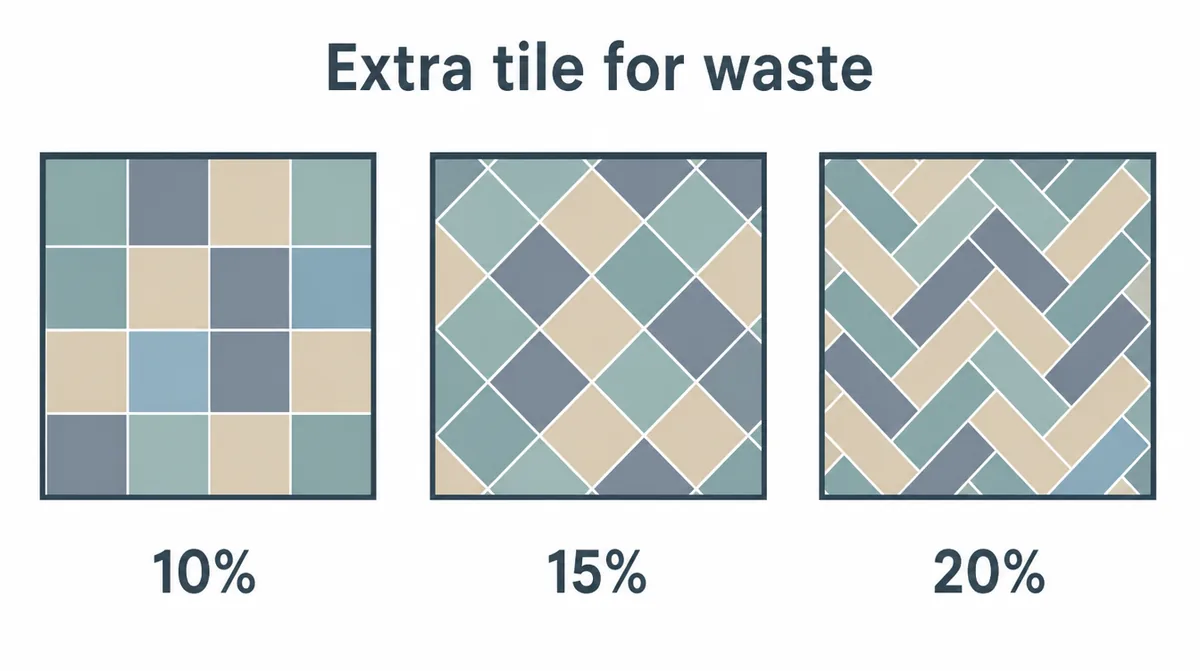
The pattern percentages compound with the room ones. A herringbone entryway with two closet niches wants 20 plus 5, so order 25 percent over the raw count. That sounds generous until you watch a wet saw eat the last plank of a diagonal run at 4:45 on a Sunday.
Run the cost of getting it wrong once and the buffer stops feeling optional. Underorder a $4 per square foot tile by 6 percent on a 300 square foot floor and you’re short about $72 of tile. The real bill is the second delivery fee, the week of delay, and the risk the new boxes don’t match. The 10 percent buffer costs $120 up front and removes all three problems.
There’s a second reason to be generous that has nothing to do with cuts: dye lots. Tile is fired in batches, and shade shifts slightly between them; the lot number on the box is the only guarantee two tiles match. Order everything at once, from one lot, and keep the leftovers. A spare box in the garage is a repair kit for the life of the floor.
How many boxes of tile do I need?
Divide your with-waste square footage by the coverage printed on the box, then round up to a whole box. Coverage varies by brand, so treat these as typical figures and check the label before you order:
| Tile size | Tiles per box (typical) | Coverage per box |
|---|---|---|
| 3x6 subway | 80-100 | 10-12.5 sq ft |
| 12x12 | 10-15 | 10-15 sq ft |
| 6x24 plank | 10-14 | 10-14 sq ft |
| 12x24 | 7-8 | 14-16 sq ft |
| 18x18 | 7 | 15-16 sq ft |
| 24x24 | 3-4 | 12-16 sq ft |
Worked example, same 10x12 kitchen in 12x24 tile: 120 square feet x 1.1 = 132 square feet to buy. At 16 square feet per box, 132 / 16 = 8.25, so 9 boxes. That rounding isn’t waste; the extra three-quarters of a box is your attic stock, in the right dye lot, for the day a dropped stockpot cracks a tile.
Box math is also where per-tile pricing gets honest. A subway tile priced at $2.49 each sounds cheap until you multiply by 8 tiles per square foot. Convert every price to per-square-foot before comparing, or let the tile quantity tool do the conversion while it counts.
How do you measure a room for tile?
Measure wall to wall at the longest points, multiply length by width, and split anything irregular into rectangles. For floors, subtract only large permanent fixtures: a tub footprint, a shower pan, an island on its own base. Leave vanities and appliances in the measurement; tiling under them costs a few tiles now and saves a flooring seam when the vanity changes in five years.
Walls work the same way but with subtractions, exactly like paint math: take off about 20 square feet per door and 15 per window. If you’re estimating a whole remodel, the paint guide uses the same door-and-window numbers for the walls the tile doesn’t reach.
Backsplashes are easier in inches: measure the length of the counter run and the height to the cabinets in inches, multiply, and divide by 144 for square feet. A 12 foot run at 18 inches high is 144 x 18 = 2,592 square inches, or 18 square feet, which is 33 twelve-inch tiles or about 160 subway tiles with waste.
Shower walls are three rectangles plus arithmetic. For a standard 3x5 foot alcove tiled to 7 feet, the back wall is 5 x 7 = 35 square feet and each side wall is 3 x 7 = 21, for 77 total. Don’t subtract the valve and shower head cutouts, but do add a niche’s back and shelf faces if you’re building one. Wet areas punish thin margins, since every pipe penetration is a cut that can crack, so hold the waste factor at 15 percent even for a straight layout.
Before any tile goes down, check the room for square with the 3-4-5 rule: mark 3 feet along one wall and 4 feet along the adjacent wall from the same corner, and the diagonal between the marks should measure exactly 5 feet. If it doesn’t, snap chalk layout lines and work from those instead of the walls, and lean toward the higher end of your waste range, since out-of-square rooms produce more tapered cuts.
How many tiles per square metre?
Metric sizes divide into square metres the same way: 1 divided by the tile’s area in metres. A 300x300 mm tile is 0.09 square metres, so 11.1 tiles fill each square metre. The common sizes:
| Tile size (mm) | Tiles per m² |
|---|---|
| 200x200 | 25 |
| 300x300 | 11.1 |
| 300x600 | 5.6 |
| 400x400 | 6.25 |
| 600x600 | 2.8 |
| 600x1200 | 1.4 |
Multiply by your area in square metres, add the same 10 percent waste, and round up to full boxes. One conversion worth pinning: 1 square metre is 10.76 square feet, so a 12 square metre room is roughly 129 square feet and the imperial tables above apply once you convert.
What else do you need besides the tile?
Tile is only about half the shopping list. The setting materials scale with the same square footage, so estimate them in the same pass:
| Material | Covers (typical) | For a 120 sq ft room |
|---|---|---|
| Thinset mortar, 50 lb bag | 75-85 sq ft (1/4 in trowel, small tile) | 2 bags |
| Thinset mortar, 50 lb bag | 40-50 sq ft (1/2 in trowel, large format) | 3 bags |
| Sanded grout, 25 lb bag | 100-140 sq ft (12x12, 1/8 in joint) | 1 bag |
| Cement backer board, 3x5 ft sheet | 15 sq ft | 8 sheets |
| Spacers | 4 per tile | 1-2 bags of 300 |
| Leveling clips (large format) | 1-2 per tile edge | per layout |
Two notes on that table. Trowel size follows tile size, which is why the same bag of thinset covers half as much under a 24x48 slab as under a 12x12. Large format also wants a flatter substrate: a 10 foot straightedge showing no more than 1/8 inch of variation. If a new slab is part of the project, the concrete guide covers the volume math on that side.
Natural stone adds one line to the list: sealer. Marble, travertine, and slate need sealing before grouting, or the grout pigment lodges in the stone’s pores. A quart of penetrating sealer handles roughly 150 to 200 square feet per coat. Porcelain and glazed ceramic skip this step, which is part of why they’re the kitchen default.
Grout quantity moves with joint width and tile size, not just area. Small tiles mean more linear feet of joint per square foot, so a subway backsplash drinks proportionally more grout than a large-format floor. Believe the coverage chart on the grout bag over its headline number.
The last item on the list is patience at the layout stage. Dry-lay a full row in both directions before mixing any mortar. That habit reveals the sliver cuts and the off-square corner while they’re still free to fix, and it’s the difference between a floor that used its 10 percent buffer and one that needed an emergency box from a different dye lot.
Frequently asked questions
A 10x10 room is 100 square feet, and a 12x12 tile covers exactly 1 square foot, so the raw count is 100 tiles. Add 10 percent for cuts and breakage and you're at 110 tiles. For a diagonal layout, bump the buffer to 15 percent and order 115. At 15 square feet per box, that's 8 boxes.
Add 10 percent for a straight grid, 12 percent for an offset or subway pattern, 15 percent for a diagonal layout, and 18 to 20 percent for herringbone or chevron. Cut-heavy rooms with niches or curves deserve another 5 percent. Leftovers aren't wasted; a spare box covers future repairs in the same dye lot.
It varies by brand, so check the coverage printed on the label. Typical figures: 12x12 tiles come 10 to 15 per box (10 to 15 square feet), 12x24 come 7 to 8 per box (14 to 16 square feet), 18x18 about 7 per box, and 3x6 subway boxes cover 10 to 12.5 square feet. Divide your with-waste area by the box coverage and round up.
You risk a visible mismatch. Tile is fired in batches, and the dye lot number on the box controls exact shade and size calibration. A box bought weeks later often comes from a different lot, and the shift shows on the floor. That's why estimators round up to full boxes instead of exact tile counts.
Subtract only large permanent fixtures like a tub, shower pan, or island on its own base. Don't subtract vanities or appliances; tiling under them lets you swap fixtures later without a flooring gap. For walls, subtract doors (about 20 square feet) and windows (about 15), same as paint math.
Divide 1 square metre by the tile area in metres. A 300x300 mm tile takes 11.1 per square metre, 400x400 takes 6.25, 600x600 takes 2.8, and a 300x600 plank takes 5.6. Multiply by your area in square metres, add 10 percent for waste, and round up to whole boxes.
It's a squareness check. Measure 3 feet along one wall and 4 feet along the other from the same corner; the diagonal between the marks should be exactly 5 feet. If it isn't, the room is out of square, so work from chalked layout lines instead of the walls and lean higher on your waste buffer.
Calcowa's editorial team builds and checks every calculator against published formulas, then writes these guides so the numbers make sense. Each tool shows its formula and a worked example. See our methodology.
Related guides
How Much Gravel Do I Need? Coverage Chart
How much gravel do I need? A 10x10 patio base at 4 inches takes 1.23 cubic yards, about 1.7 tons. Get the formula, coverage charts, and ton conversions.
ConstructionHow Much Concrete Do I Need? Formula and Chart
How much concrete do I need? A 10x10 slab at 4 inches takes 1.23 cubic yards, about 56 bags of 80 lb mix. Get the formula, yardage charts, and bag counts.
ConstructionHow Much Paint Do I Need for a Room?
How much paint do I need? Most rooms take 2 gallons for two coats of wall paint. Get the formula, gallons-by-room-size charts, and ceiling and trim math.